Checklist: Validating Machine Fit and Floor Space
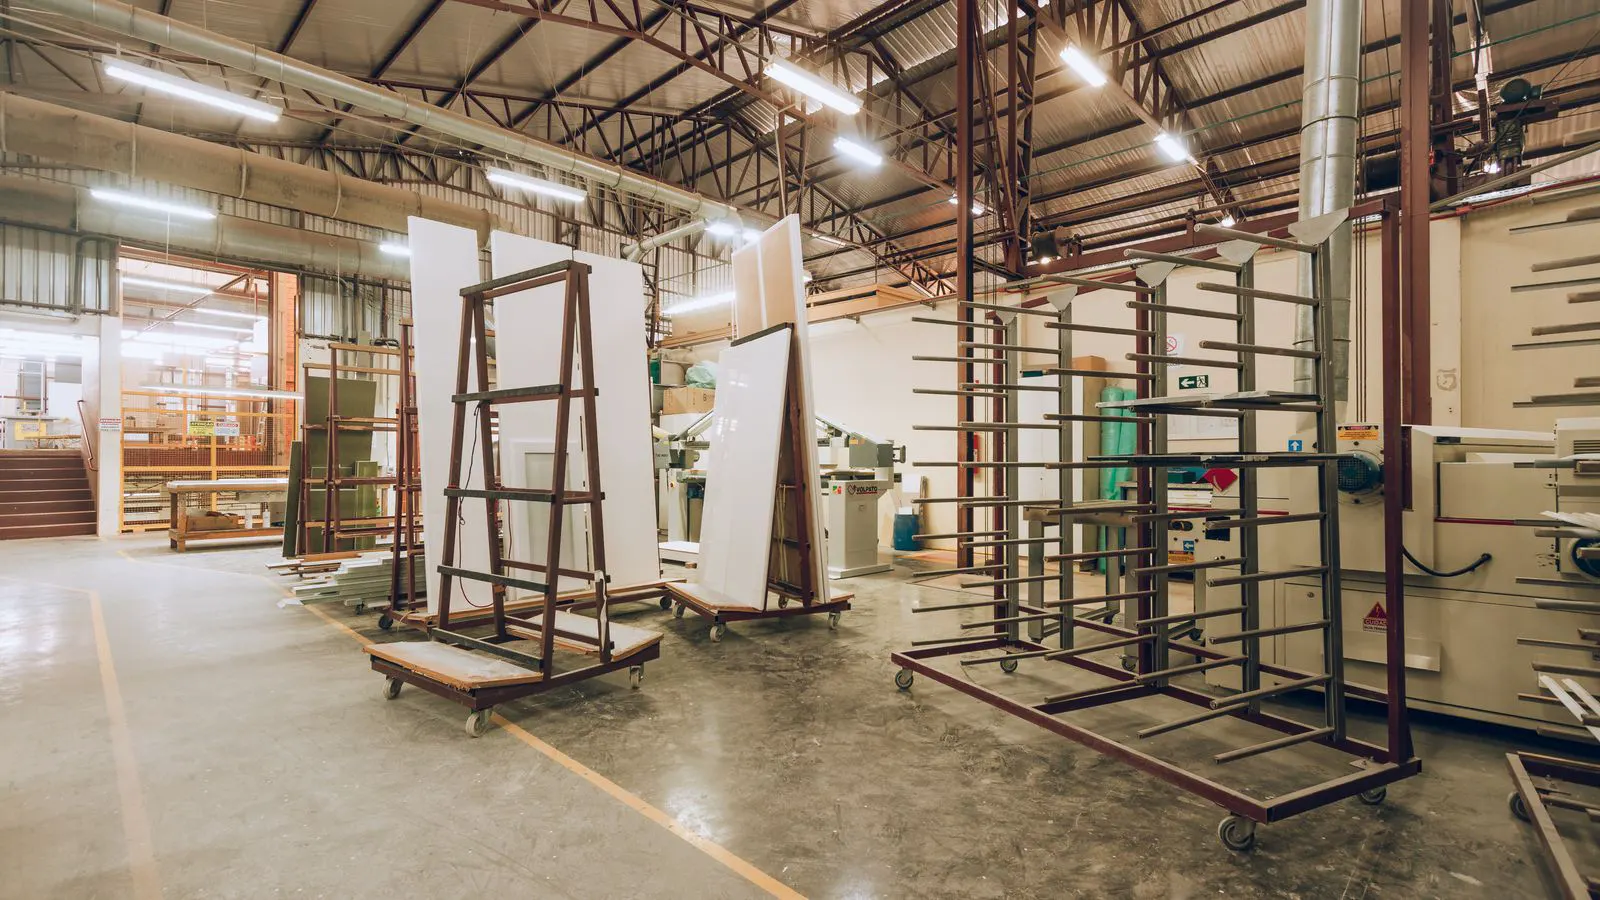
This checklist validates machine fit by checking floor space, access, installation requirements, and utility connections. It helps buyers catch layout conflicts before purchase and prevents costly line delays during commissioning.
- Measure the full installation envelope, including swing radii, door access, and operator walkways, not just the machine footprint.
- Confirm utility connections, such as compressed air, power, and drainage, match the machine specifications before the unit is delivered.
- Verify that the selected floor space supports the machine weight and that the building structure can handle the dynamic load during operation.
- Check material flow, from inbound conveyor to finished product staging, to ensure the line speed matches the machine's rated throughput.
Why machine fit validation matters before approval
Most line failures trace back to a layout decision made without a full physical check. A machine can look small on a datasheet, but the installation envelope is often larger than the unit itself. Operators need space to load, unload, clean, and service the unit. Vendors may list a footprint of 3 by 2 meters, but the actual requirement might include a 15 degree swing radius for a filling nozzle or a 1 meter clearance for a changeover cart.
This checklist guides buyers and engineers through the physical constraints of a new machine. It focuses on the items that cause the most delays: floor space, access, installation requirements, and material flow. Use it as a pre-purchase audit to confirm the machine fits the existing facility or the planned expansion area.
1. Confirm the full installation footprint
The machine footprint is the area occupied by the unit when installed. The installation envelope is the total area required for safe operation, maintenance, and material handling. These two numbers are different.
Check the following dimensions:
- Machine footprint: The base area of the unit.
- Operator clearance: Space on the control side for a person to stand and work.
- Maintenance access: Room to remove hoods, open guards, and reach drive components.
- Material handling: Space for pallets, carts, or conveyors to approach the unit.
- Service radii: Swing arcs for nozzles, fill heads, or palletizer arms.
Common red flag: A layout plan shows the machine touching a wall. If the machine has a rear-mounted motor or a door that opens to the side, that wall may block service access.
2. Check floor space and structural capacity
The floor must support the machine. A vertical palletizer or a high-speed filler can weigh several tons. Dynamic loads occur during operation, such as when a palletizer lifts a load or a case packer presses down on a case.
Verify these items:
- Static weight: The total weight of the installed machine.
- Dynamic weight: The weight plus the force from moving parts, such as a palletizer arm or a filling hopper.
- Floor load rating: The maximum load per square meter the floor can handle.
- Levelness: The floor must be flat enough for the machine to sit level. Some machines require a level tolerance of less than 1 millimeter per meter.
If the facility has a mezzanine or a wooden floor, the load rating may be lower than a reinforced concrete slab. Consult a structural engineer if the machine exceeds 5 tons or if the floor is a second or third level.
3. Review installation requirements for utilities
Installation requirements include power, compressed air, and drainage. Each utility connection must match the machine specifications. A mismatch can cause the machine to fail to start or trigger safety interlocks.
Check the following:
- Electrical supply: Voltage, phase count, and amperage. A 3-phase supply is common for large machines, but a 1-phase supply may be acceptable for smaller units.
- Compressed air: Pressure and flow rate. Check the required pressure in bar and the flow in liters per minute.
- Drainage: If the machine uses water for washing or cleaning, confirm the location of the drain and the size of the drain.
- Grounding: The machine must be grounded to prevent electrical shock.
Red flag: The machine requires a 400 volt, 3-phase supply, but the available power distribution is 230 volt, single phase. Retrofitting the power panel can cost more than the machine itself.
4. Assess material flow and line speed
The machine must fit into the material flow. If the upstream conveyor is slower than the machine, the machine will starve. If the downstream conveyor is slower, the machine will stop.
Check the following:
- Inbound conveyor width: Must match the product size and the machine infeed.
- Outbound conveyor width: Must match the product size and the machine outfeed.
- Line speed: The maximum speed of the conveyors must match the machine’s rated throughput.
- Product orientation: The product must approach the machine in the correct orientation. If the product is random, a centering device may be needed, which adds width.
A common mistake is to size the machine for peak throughput but ignore the average throughput. If the line runs at 80 percent of peak capacity for 16 hours, the machine size should match that average, not the peak.
5. Verify access and safety clearances
Operators and maintenance staff need safe access to the machine. The floor space checklist must include clearances for emergency stops, guards, and safety gates.
Check the following:
- Emergency stop reach: An operator must be able to reach the emergency stop from a normal work position.
- Guard removal: Guards must be removable without lifting heavy panels or crawling under the machine.
- Aisle width: If the machine is in a corridor, the aisle must be wide enough for two people or a forklift to pass.
- Overhead clearance: If the machine has a vertical lift, check the height of the building or any overhead pipes.
Red flag: A machine is placed in a corner with no space for an operator to stand on the control side. This forces the operator to lean over the machine to see the HMI screen, creating a safety risk.
6. Confirm changeover and cleaning space
Changeover time affects throughput. If the machine requires a large format change, the floor space must allow the removal of the old format and the installation of the new one.
Check the following:
- Format removal: Can the operator lift the old format off the machine without a tool?
- Format storage: Is there space to store the old format while installing the new one?
- Cleaning access: Can a hose or a brush reach all wetted areas?
- Tool access: Is there room to use a wrench or a screwdriver without moving the machine?
A machine with a large changeover may require a dedicated changeover cart. This cart needs floor space for storage and movement.
7. Review the layout table
Use the table below to document the key dimensions for the selected machine. Fill in the numbers from the vendor datasheet and the facility drawings.
| Item | Machine Spec | Facility Value | Status |
|---|---|---|---|
| Machine Footprint | 3.0 m x 2.0 m | 3.5 m x 2.5 m | Pass |
| Operator Clearance | 1.0 m | 0.8 m | Fail |
| Maintenance Access | 1.5 m | 1.5 m | Pass |
| Electrical Supply | 400 V, 3 Ph | 400 V, 3 Ph | Pass |
| Compressed Air | 6 bar, 200 L/min | 6 bar, 150 L/min | Fail |
| Floor Load | 4 tons | 5 tons | Pass |
If any item is marked “Fail,” the machine does not fit the current layout. The options are to change the machine, change the layout, or upgrade the facility.
8. Final sign-off steps
Before approving the installation, complete these final steps:
- Walk the floor with the vendor engineer.
- Measure the actual space with a tape measure.
- Check the power panel for available capacity.
- Confirm the compressed air line size.
- Review the safety clearance with the facility manager.
- Sign off on the layout drawing.
This process takes time, but it prevents the most common installation errors. A machine that does not fit will cause delays, extra labor, and potential safety issues. Machine fit validation is not a formality. It is a physical check that protects the investment.
Frequently asked questions
What is the difference between machine footprint and installation footprint?
Machine footprint is the base area of the unit. Installation footprint includes the space needed for operators, maintenance, and material handling around the unit.
How much clearance is needed around a packaging machine?
Clearance depends on the machine type. General guidelines are 1 meter for operator access and 1.5 meters for maintenance access. Check the vendor datasheet for specific requirements.
Can a machine be installed on a wooden floor?
Only if the floor is reinforced and rated for the machine weight and dynamic loads. A structural engineer should verify the load rating.
What if the available power is single phase but the machine requires three phase?
The power panel must be upgraded to three phase. This may require a new breaker, new wiring, and a load balance check by an electrician.
How to check if the floor is level enough for the machine?
Use a spirit level or a laser level to measure the floor. Most machines require a level tolerance of less than 1 millimeter per meter. Adjust the machine feet if necessary.